Property photo 1
Property photo 2
Property photo 3
Property photo 4
Property photo 5
4 Beds
4 Baths
6,310 sqft

$825,000

73 Harrison Drive, Wolcott CT, 06716

Price per sqft$130.74
Built in1990
Property size6,310 sqft
Property typeResidential

Overview

Coming soon

Listed Oct 26, 2026

Updated 15h ago

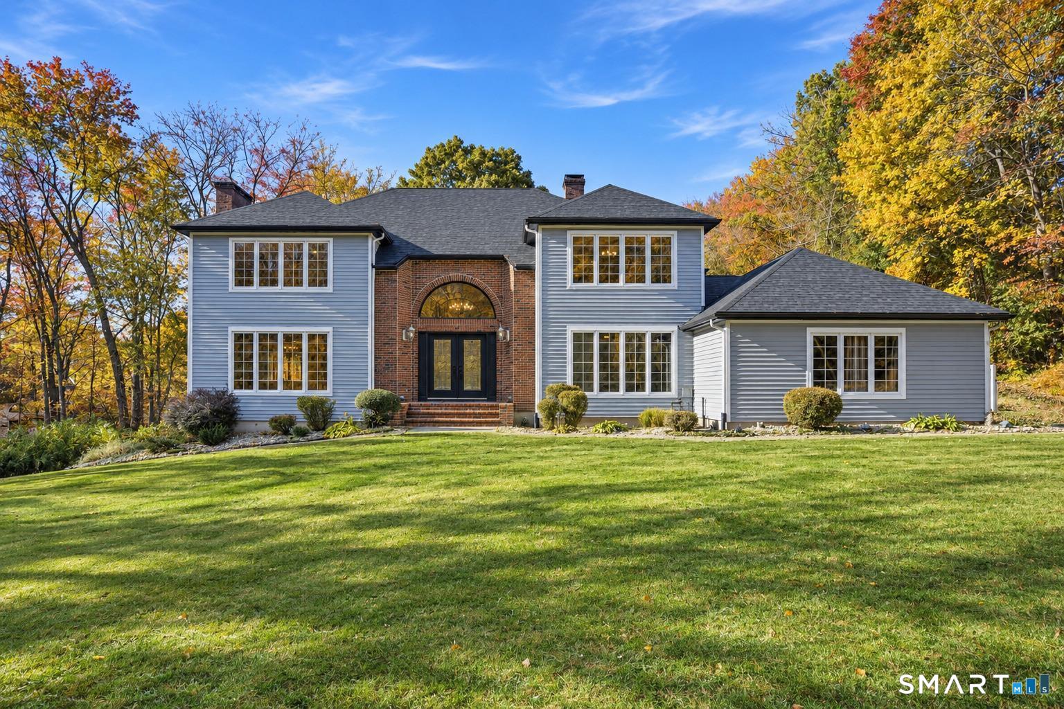
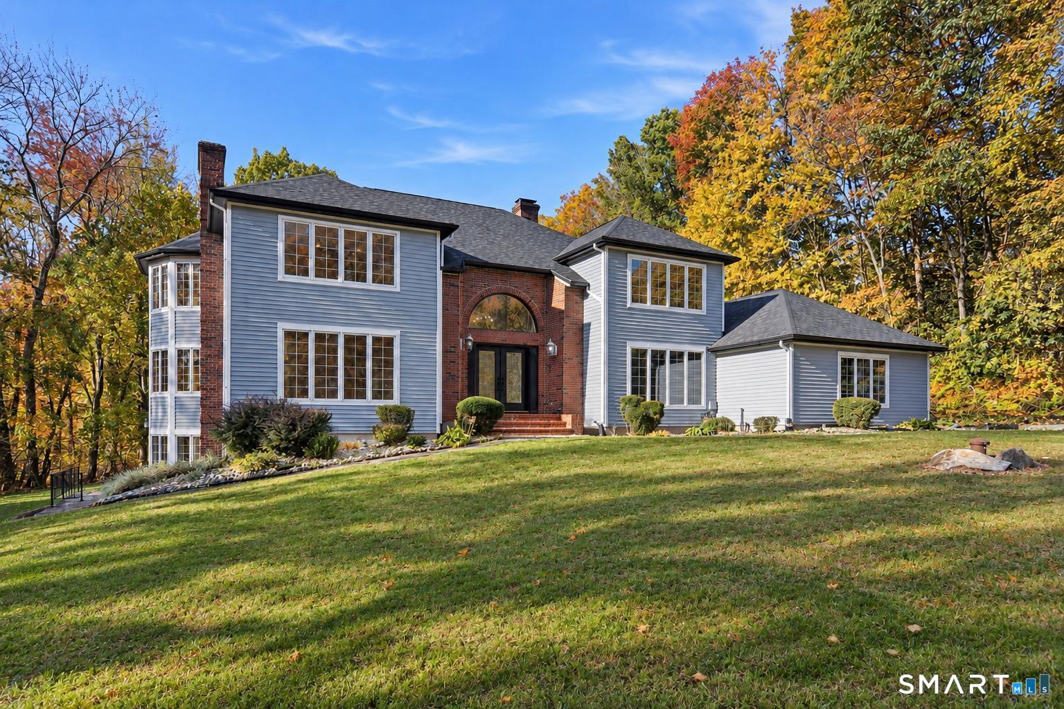
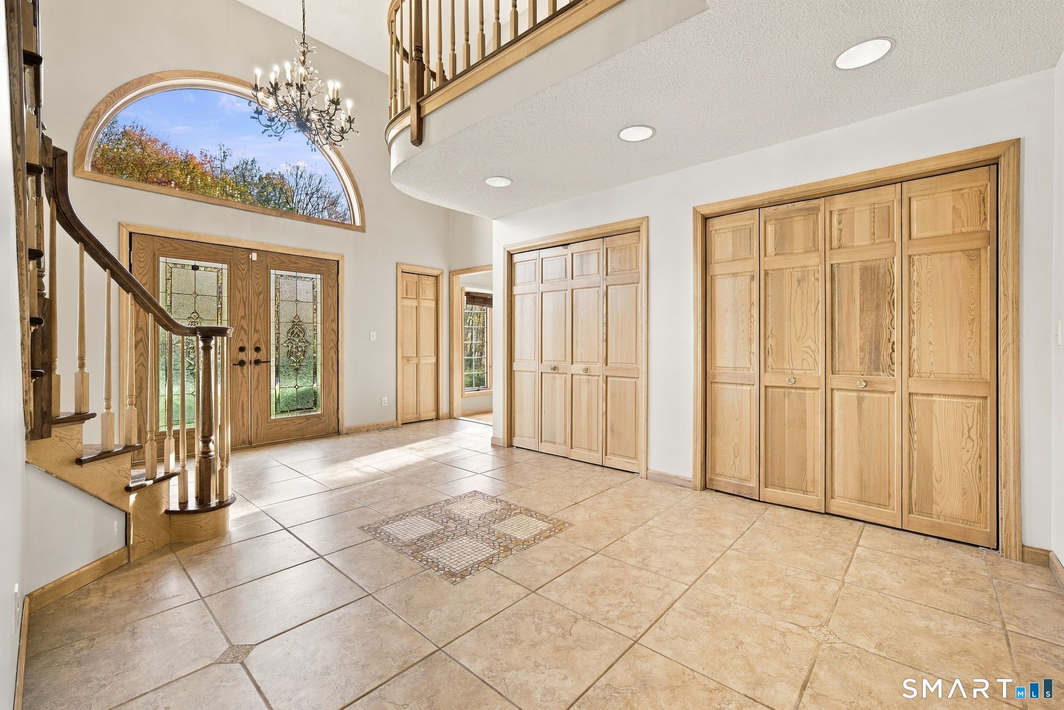
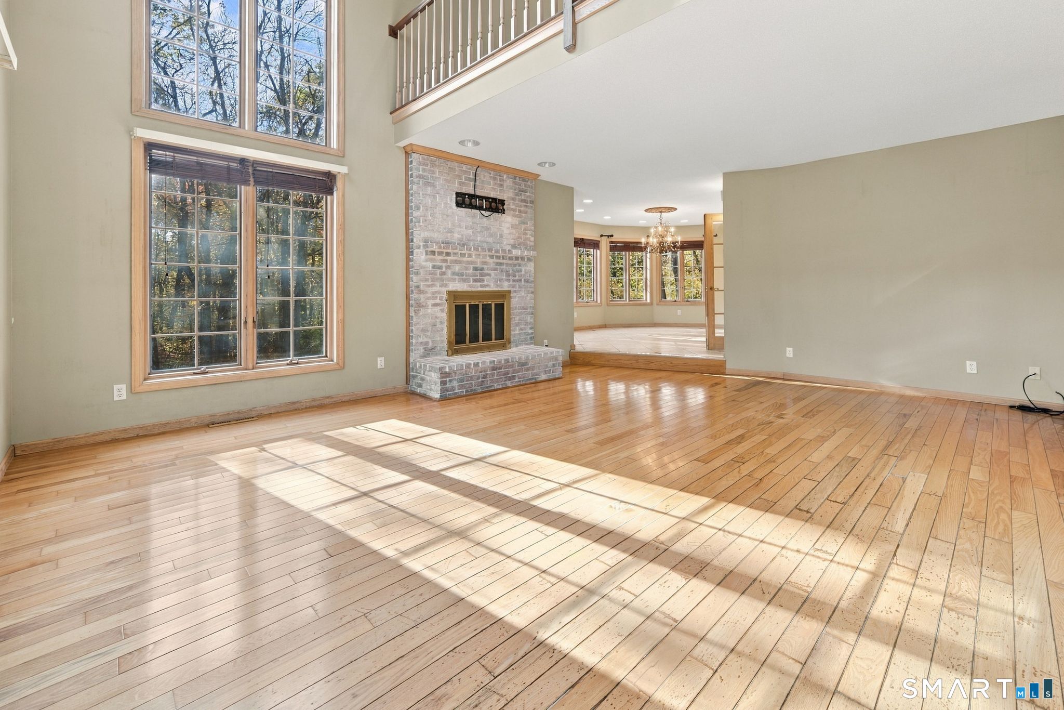
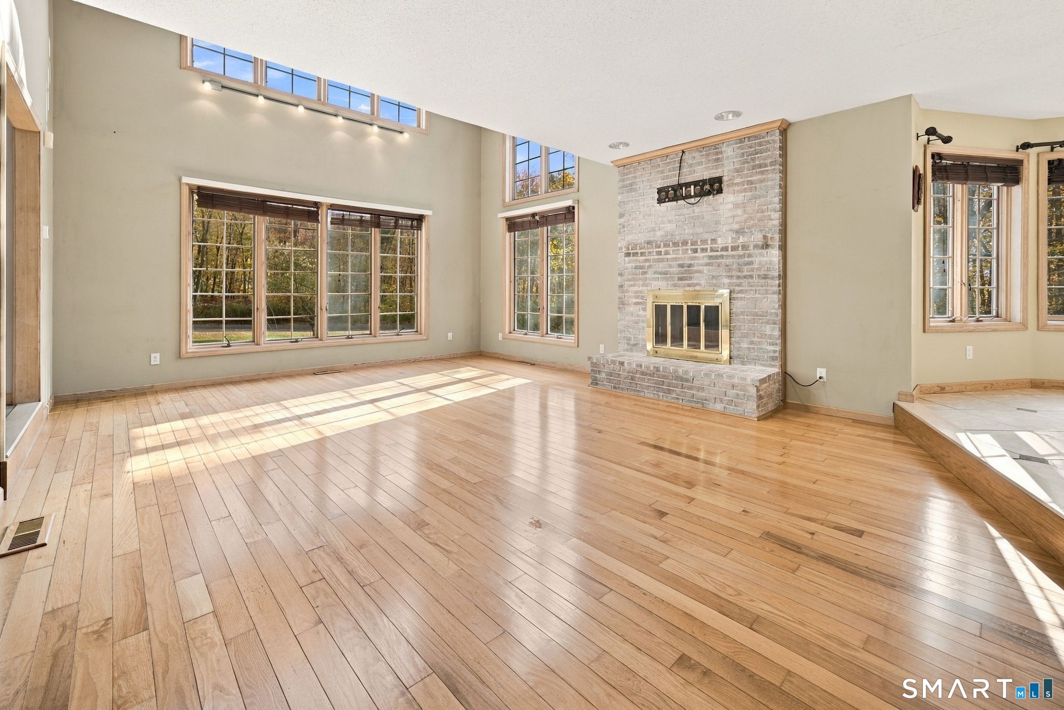
Impressive 4-5 bedroom, 4 bath Colonial in one of Wolcott's most desirable neighborhoods offers 4,152 sq ft above grade PLUS 2,158 sq ft in the finished walkout lower level - for over 6,300 sq ft in total! Double entry doors open to a dramatic two-story foyer and grand staircase. The sun-filled living room showcases soaring two-story windows, hardwood floors and a fireplace. A beautiful dining room leads to a spacious kitchen with Sub-Zero fridge, GE Profile double ovens, island cooktop and casual dining area. The adjoining family room offers a second fireplace, French doors to the pool patio and access to a bright sunroom surrounded by French doors. Enjoy expansive multilevel decks and a heated inground pool with new 2026 liner. A main-level bedroom/office, full bath, laundry and 3-car garage add convenience. Upstairs, the generous primary suite features a wall of windows, two walk-in closets, dressing vanity and bath with jetted soaking tub overlooking the yard, double sinks and separate shower. Three spacious bedrooms and a shared bath with granite-topped double vanity complete the second floor. The versatile 2,158 sq ft finished walkout lower level has its own entrance, kitchen, full bath, dining area, laundry and two large rooms-ideal for a potential in-law setup, multigenerational living or recreation space. Updates: roof (2025), A/C condenser (2023), hw heater (2025), pool heater (2022) and liner (2026). Exceptional space for everyday living and entertaining!

$5,489/mo

Est. mortgage payment based on a $825,000 home price.

All estimates are provided by Luxury Presence for informational purposes only. Actual amounts may vary.

Additional information

MLS® ID
24216671

Interior Features

Bedrooms
4
Bathrooms
4
Fireplace
Yes
Cooling
Yes
Heating
Yes
Basement
Yes

Exterior Features

Lot Size
1.66 Acres

Other Property Details

Taxes
$17,125
Tax Frequency
Annually
Garage
Yes
Pool
Yes
MLS provider logo

Listed by Doug Coby with Property Edge (203) 645-2453

The IDX display contains information sourced from SmartMLS, Inc. as of 10/27/2026. This information is for personal, non-commercial use only and may not be used for any purpose other than identifying properties the viewer may be interested in purchasing. MLS data is generally considered reliable but is not guaranteed accurate by the MLS. Buyers are responsible for verifying all information and should conduct their own investigation or consult a professional. Some MLS data may have been provided by sources other than the listing agent. Unless stated in writing, the Broker/Agent has not verified information obtained from outside sources. The Broker/Agent may or may not have been the listing and/or selling agent, and cannot guarantee the accuracy of any property location shown on a map. Any offer of compensation is made only to participants of the MLS where the listing is filed.

©2026 SmartMLS, Inc. All rights reserved.

Data last updated on 10/27/2026 at 3:41 AM UTC.

Powered by Luxury Presence
