Property photo 1
Property photo 2
Property photo 3
Property photo 4
Property photo 5
3 Beds
3 Baths
2,342 sqft

$750,000

667 Melville Avenue, Fairfield CT, 06825

Price per sqft$320.24
Built in1984
Property size2,342 sqft
Property typeResidential

Overview

Active

Listed Oct 3, 2026

Updated 4h ago

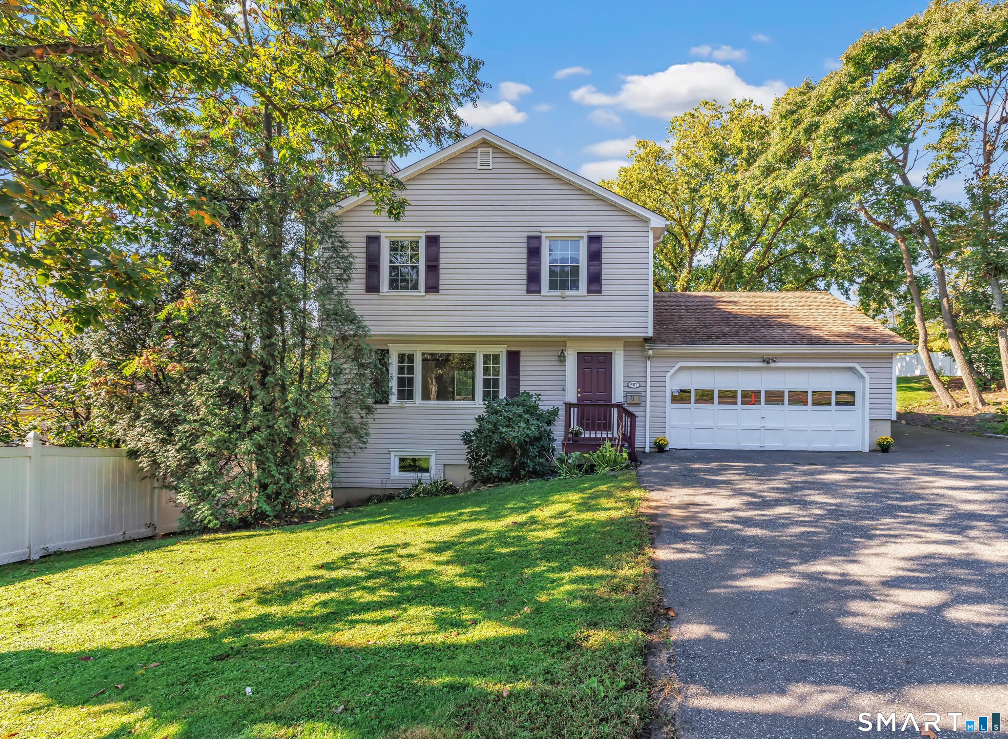
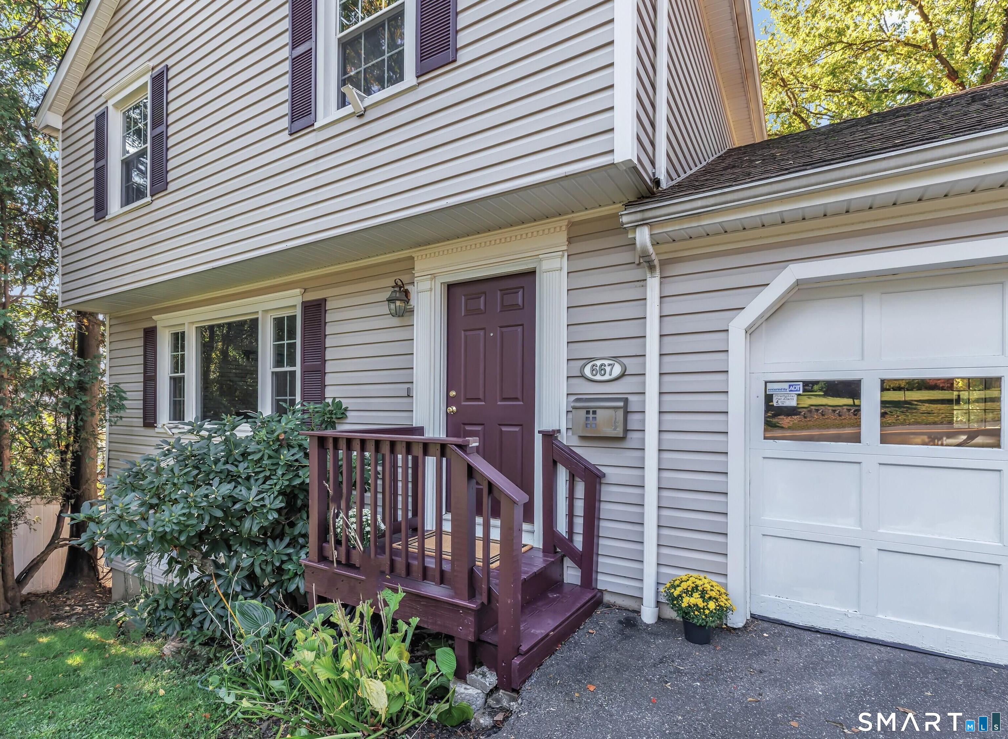
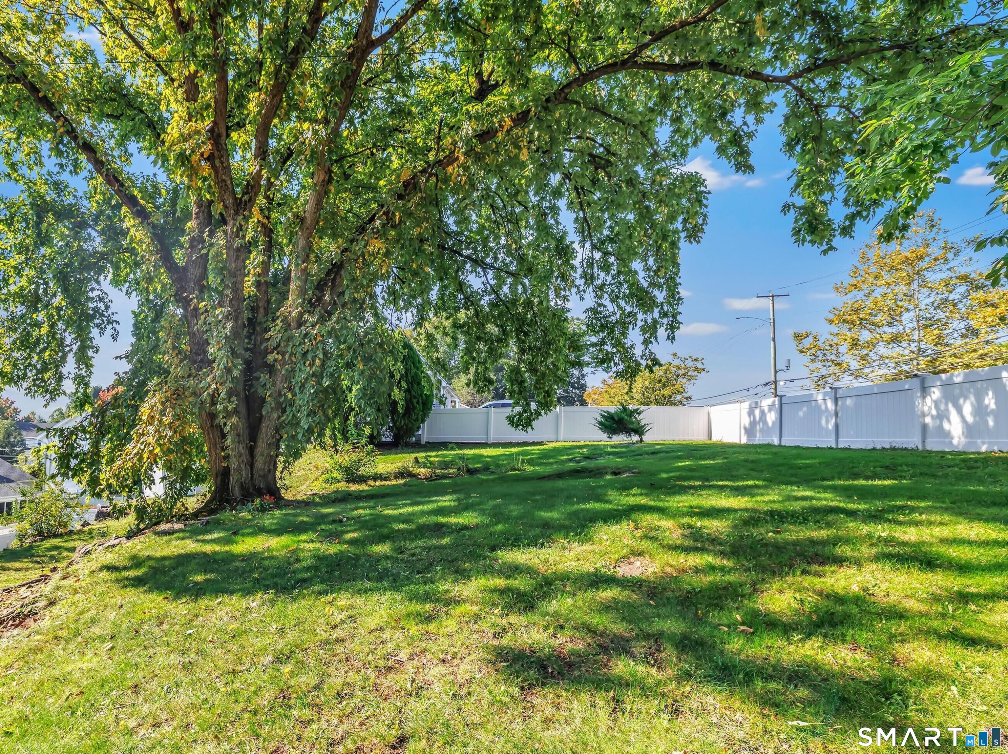
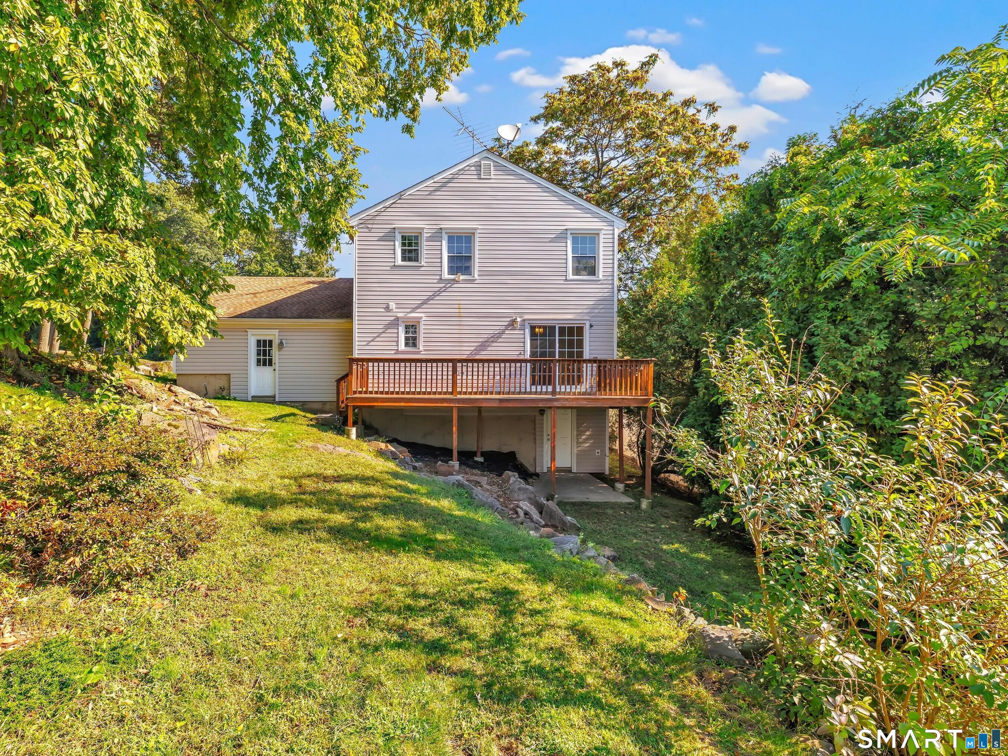
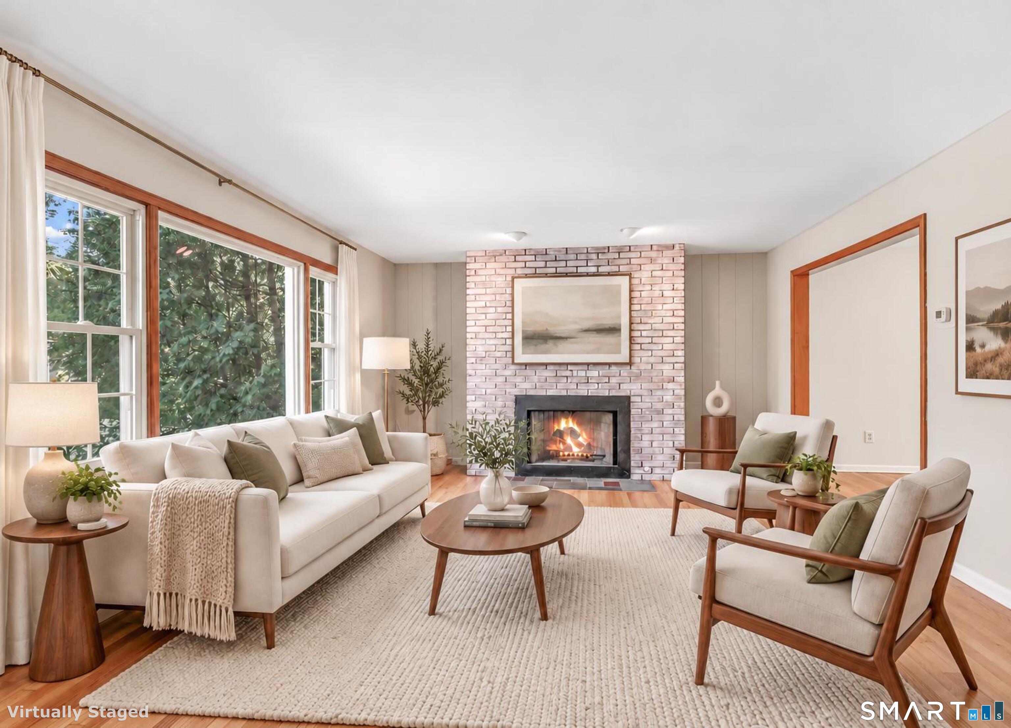
Welcome to 667 Melville Avenue, a sunny Colonial situated in Stratfield, one of Fairfield's most convenient and desirable neighborhoods. The inviting main level layout makes entertaining effortless and daily living a breeze with generously sized rooms, hardwood floors and a neutral pallet. Versatility begins in the Living Room with gas fireplace, flowing seamlessly into a Dining Room with sliders. Gorgeous updates in the Eat-In Kitchen with pantry include quartz countertops, a gleaming porcelain tile backsplash and new GE range with Smart oven. The Primary Bedroom ensuite offers an airy sanctuary with cathedral ceiling & walk-in closets. Two more good-sized Bedrooms & another Full Bath complete the upper level. The huge, newly finished Basement with wet bar and lower patio walk-out offers a flexible Family Room and/or Office. Enjoy easy indoor/outdoor living on the lovely oversized back deck off the main level...ideal for dining al fresco and weekend barbecues, or simply unwinding after a long day. The fenced and shady lawn is perfect for play and two stone-walled terraces are a gardener's dream! Attached two-car garage walks groceries right in. Enjoy living near parks, golf courses, shopping & dining options...a short walk to schools! Commuters will love the easy access to two Fairfield train stations, I-95 and the Merritt Pkwy. Move right in to classic charm, convenience and unlimited potential. Your home at 667 Melville ensures a wonderful blend of lifestyle and location.

$4,990/mo

Est. mortgage payment based on a $750,000 home price.

All estimates are provided by Luxury Presence for informational purposes only. Actual amounts may vary.

Additional information

MLS® ID
24209771

Interior Features

Bedrooms
3
Bathrooms
3
Fireplace
Yes
Cooling
Yes
Heating
Yes
Basement
Yes

Exterior Features

Lot Size
0.22 Acres

Other Property Details

Taxes
$10,158
Tax Frequency
Annually
Garage
Yes
MLS provider logo

Listed by Sharon Montesanti with Higgins Group Real Estate (916) 956-1817

The IDX display contains information sourced from SmartMLS, Inc. as of 10/27/2026. This information is for personal, non-commercial use only and may not be used for any purpose other than identifying properties the viewer may be interested in purchasing. MLS data is generally considered reliable but is not guaranteed accurate by the MLS. Buyers are responsible for verifying all information and should conduct their own investigation or consult a professional. Some MLS data may have been provided by sources other than the listing agent. Unless stated in writing, the Broker/Agent has not verified information obtained from outside sources. The Broker/Agent may or may not have been the listing and/or selling agent, and cannot guarantee the accuracy of any property location shown on a map. Any offer of compensation is made only to participants of the MLS where the listing is filed.

©2026 SmartMLS, Inc. All rights reserved.

Data last updated on 10/27/2026 at 4:52 PM UTC.

Powered by Luxury Presence
